
Krysta Thiemann
REALTOR®

BEDS3
BATHS2 full
SQUARE FEET1,660
MLS#21460459
STATUSActive
PROPERTY TYPEResidential - Single Family
SUBDIVISIONGRANDVIEW
Property Description
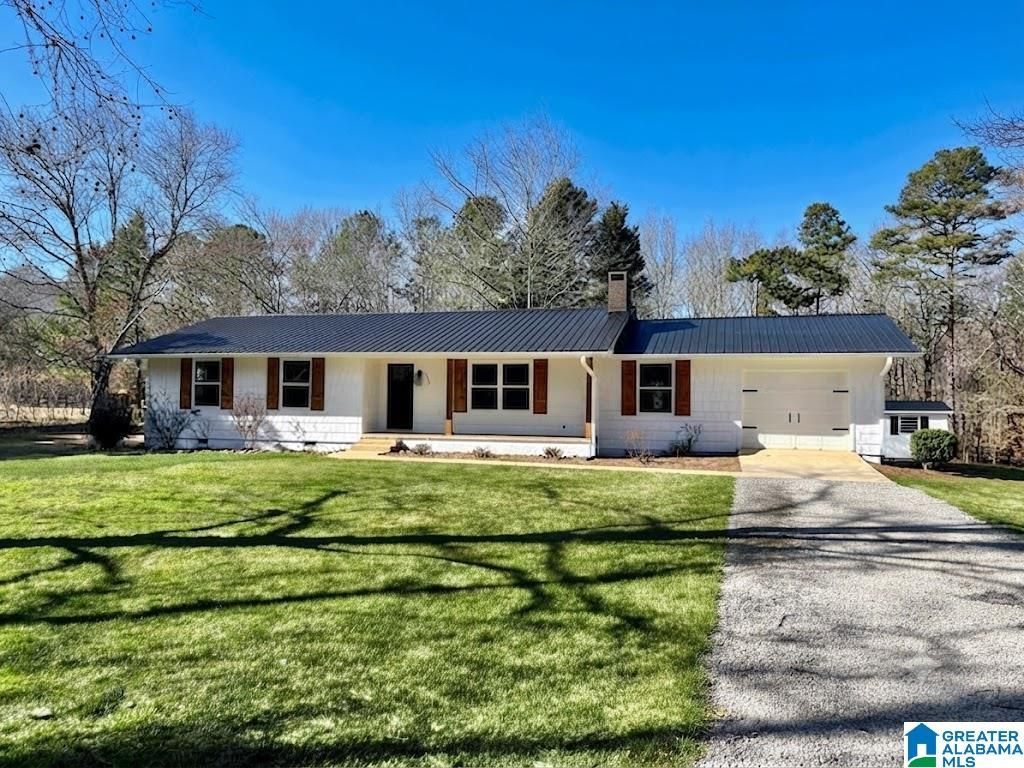
This home is set on 2.36 level acres, offering a tranquil country setting. Designed for both relaxing and entertaining, the property features two spacious living areas and a large outbuilding equipped with power and a convenient lean to for all your storage needs.The kitchen boasts custom soft-close cabinets, striking granite countertops, and stainless steel appliances, complemented by luxury vinyl plank flooring throughout.Refrigerator, washer, and dryer do not convey with the purchase, but they are available for separate purchase if desired.
Property Features
Property Type: Residential - Single Family
Basement: Crawl Space
Cooling: Heat Pump
Fireplaces: 1
Garage: 1 car attached
Heating: Heat Pump
Lot Size: 2.36 Acres
Stories: 1.0
Year Built: 1974
Amenities
Recess Lighting
Workshop (EXTR)
Feature Descriptions
Bed/Bath Features: Garden Tub, Linen Closet, Separate Shower, Separate Vanities, Tub/Shower Combo, Walk-In Closets
Carport Spaces: 1
Deck: Open
Door Features: ,French Doors
Down Payment Assistance: Yes
Exterior: Wood Siding
Fireplace Features: Stone
Fireplace Location: Living Room
Fireplace Type: Wood Burning
Flood Plain Y/N: No
Flooring: Hardwood Laminate, Tile
Historic Register Y/N: No
Kitchen Counter Top: Stone
Kitchen Equpment: Cooktop-Electric, Dishwasher Built-In, Microwave Built-In
Kitchen Equpment: Cooktop-Electric, Dishwasher Built-In, Microwave Built-In
Log Home Y/N: No
Lot Dimensions: 0
Parcel #: 19-08-33-0-000-014.002
Parking: Attached, Driveway
Patio: Open
Patio Y/N: Yes
Sewer: Septic
SQFT Above Grade: 1660
SQFT Main: 1660
Underground Utilities Y/N: No
Water: Public Water
Local Schools
High School: WHITE PLAINS
Middle School: WHITE PLAINS
Elementary School: WHITE PLAINS
Listed By / Shown By
Listed By
Agency Name: Panorama Properties
Agency Phone: (256) 926-9990
Shown By
Agent Name: Krysta Thiemann
Agent Phone: (205) 671-2931

Estimate Your Payment
Estimated Payment
$ 1,436.48 per month $1,343.14 Principal & Interest $0.00 Property Tax (data not provided by mls) $93.33 Homeowner's InsuranceChange Payment Information

Krysta Thiemann
Email Me
Privacy Policy / DMCA Notice / ADA Accessibility


This site is hosted, designed and copyright
© 1994 - 2026 by
Delta Media Group, Inc. -- Patent Pending --